How to Date a Building from Its Bricks and Windows
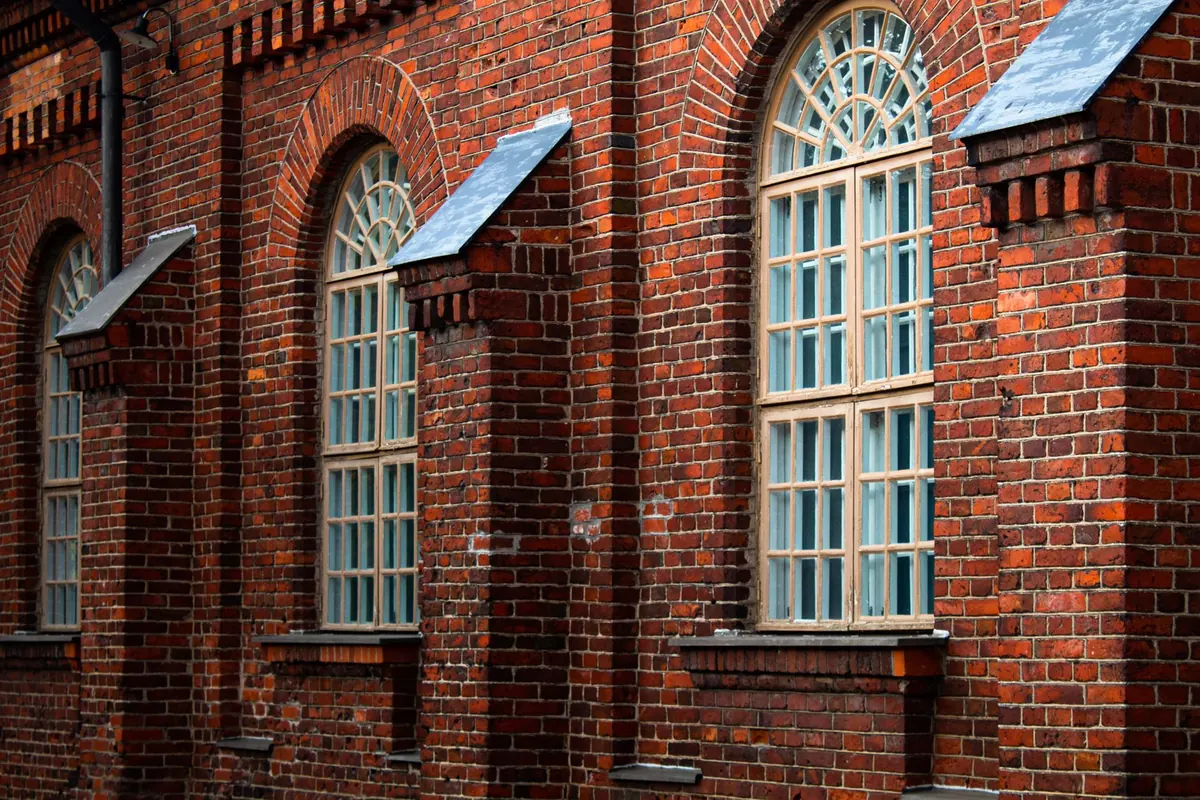
Stand outside almost any old building and the evidence is already in front of you. Brickwork shows how the wall was laid; windows record how glass, timber and taste changed. Put the two together and you can usually place a building within twenty or thirty years — not an exact date, but a range you can defend. Half an hour of looking will change the way you walk down your own street.
Brickwork is laid in patterns called bonds, and the bond is one of the most useful clues you have. A stretcher is a brick seen long-face out; a header shows its short end.
Bricks are a rougher clock. Handmade bricks are irregular, with creased faces and wandering mortar joints; machine-made bricks from the mid-nineteenth century have crisp edges and even joints. By the twentieth century most houses were built from mass-produced bricks, and the Fletton — with its shallow frog and flat, sandy face — is so common that whole towns look poured from it.
Colour comes from the clay: red marl, coal-measure shale, the pale gaults of the east. Staffordshire blues, Ruabon terracotta and moulded red rubbers each point to an industry and a period. Smooth red brick with fine white joints and gauged arches suggests money spent in the eighteenth or early nineteenth century. Soft, sooty, patched brick suggests a wall that has simply been left alone.
Windows change faster than brick, which makes them the sharpest dating tool on the building. Stone or timber mullions with leaded lights belong to the sixteenth and seventeenth centuries. Timber casements — side-hung, opening outward — carried on in cottages well into the nineteenth century, so never date a casement on its own.
The sash window, sliding up and down in a boxed frame, arrived at the end of the seventeenth century and dominated for two hundred years. Within that long run, the details move:
By the 1920s and 1930s, steel windows with thin frames and wide panes appear, along with curved bays and metal casements.
Glass is quiet evidence, but honest. Old glass was blown and flattened, so it carries ripples, bubbles and a faint green tint. Crown glass distorts slightly towards the edges; cylinder glass waves more gently. From the 1830s, drawn sheet glass made larger, flatter panes cheap, and the duty on glass was removed in the 1840s, which is why Victorian windows are so much wider between the bars. Perfectly flat, colourless glass is a twentieth-century product; a pane of it in an old frame tells you the frame has been repaired.
The opening matters too. A rubbed brick or gauged arch over a window is Georgian or early Victorian work. A carved stone lintel may be older, or a Victorian revival. A flat concrete lintel is a repair, not a date.
A bricked-up window is the most eloquent thing on a facade. Between 1696 and 1851 windows were taxed in England and Wales, and it was the number of openings that counted. Owners blocked lights, paired windows under one arch, or dropped top-floor windows altogether. A recess filled with brick flush to the wall, with the ghost of an arch above it, is often the mark of that tax — or of a later owner who simply wanted fewer draughts.
Look too for straight joints where an extension meets an older wall, a change of bond halfway along a terrace, a roof line that steps, or a chimney stack sitting awkwardly against a gable. Each one marks a decision, and usually a date.
One house can mislead you. Fronts get rebuilt, refaced, rendered and repointed, and tuckpointing — mortar coloured and ruled to imitate fine joints — can make a plain wall look expensive.
Never date a building from a single clue. Bonds are repointed, sashes are replaced, and a smart front can hide a much older frame.
Instead, read the street. Terraces were usually built in one campaign, so if the neighbours agree on window style and bond, the row has probably kept its character. The rear elevation is often untouched where the front has been smartened. Records confirm what the bricks suggest: historic environment records, listed building descriptions, tithe and enclosure maps, old Ordnance Survey sheets, trade directories and the county archive. If a building is listed or sits in a conservation area, check before repointing, replacing windows or fixing anything to the brickwork — consent may be needed, and it is worth taking proper advice.
If you want a routine you can repeat on any street, try this:
You will get some of it wrong, and that is part of the pleasure. A building rarely gives up one date. It gives a sequence of them, and a reason for each.
Photo: Paul G / Pexels
Previous Post
Seasonal Guide: Photographing Bluebell Woods at Historic Estates
Next Post
Comparing Three Historic Market Towns for a Photography Day Out